
PROPOSED RESIDENTIAL DEVELOPMENT
AT CHATSWOOD CHASE
12-14 Malvern Avenue, 5-7 Havilah Street and 345 Victoria Avenue, Chatswood
- Project Overview
- Project Vision
- Location
- Community Sessions
- Contact Us
- FAQs
- Planning Timeline
- Links
Project Overview
Vicinity Centres is progressing plans for a new residential development at 12-14 Malvern Avenue and 5-7 Havilah Street, adjacent to Chatswood Chase (345 Victoria Avenue), Chatswood.
The proposal has been identified as State Significant by the Housing Delivery Authority (HDA). A State Significant Development Application (SSDA) is currently being prepared and is expected to be lodged later this year.
The proposal includes:
- A rezoning application that amends the site’s current land use zoning to include residential flat building as a permitted use, increase the allowable floor space ratio (FSR) and building height;
- Two residential buildings (ranging from approximately 44 to 47 storeys) comprising approximately 500 apartments;
- Integration with Chatswood Chase;
- Affordable housing provisions including 10% of the proposed residential Gross Floor Area (GFA) for 15 years;
- Residential parking on podium levels (Havilah St site) and two levels of basement parking (Malvern Ave site); and
- Landscaped street upgrades to Malvern Avenue and Havilah Street
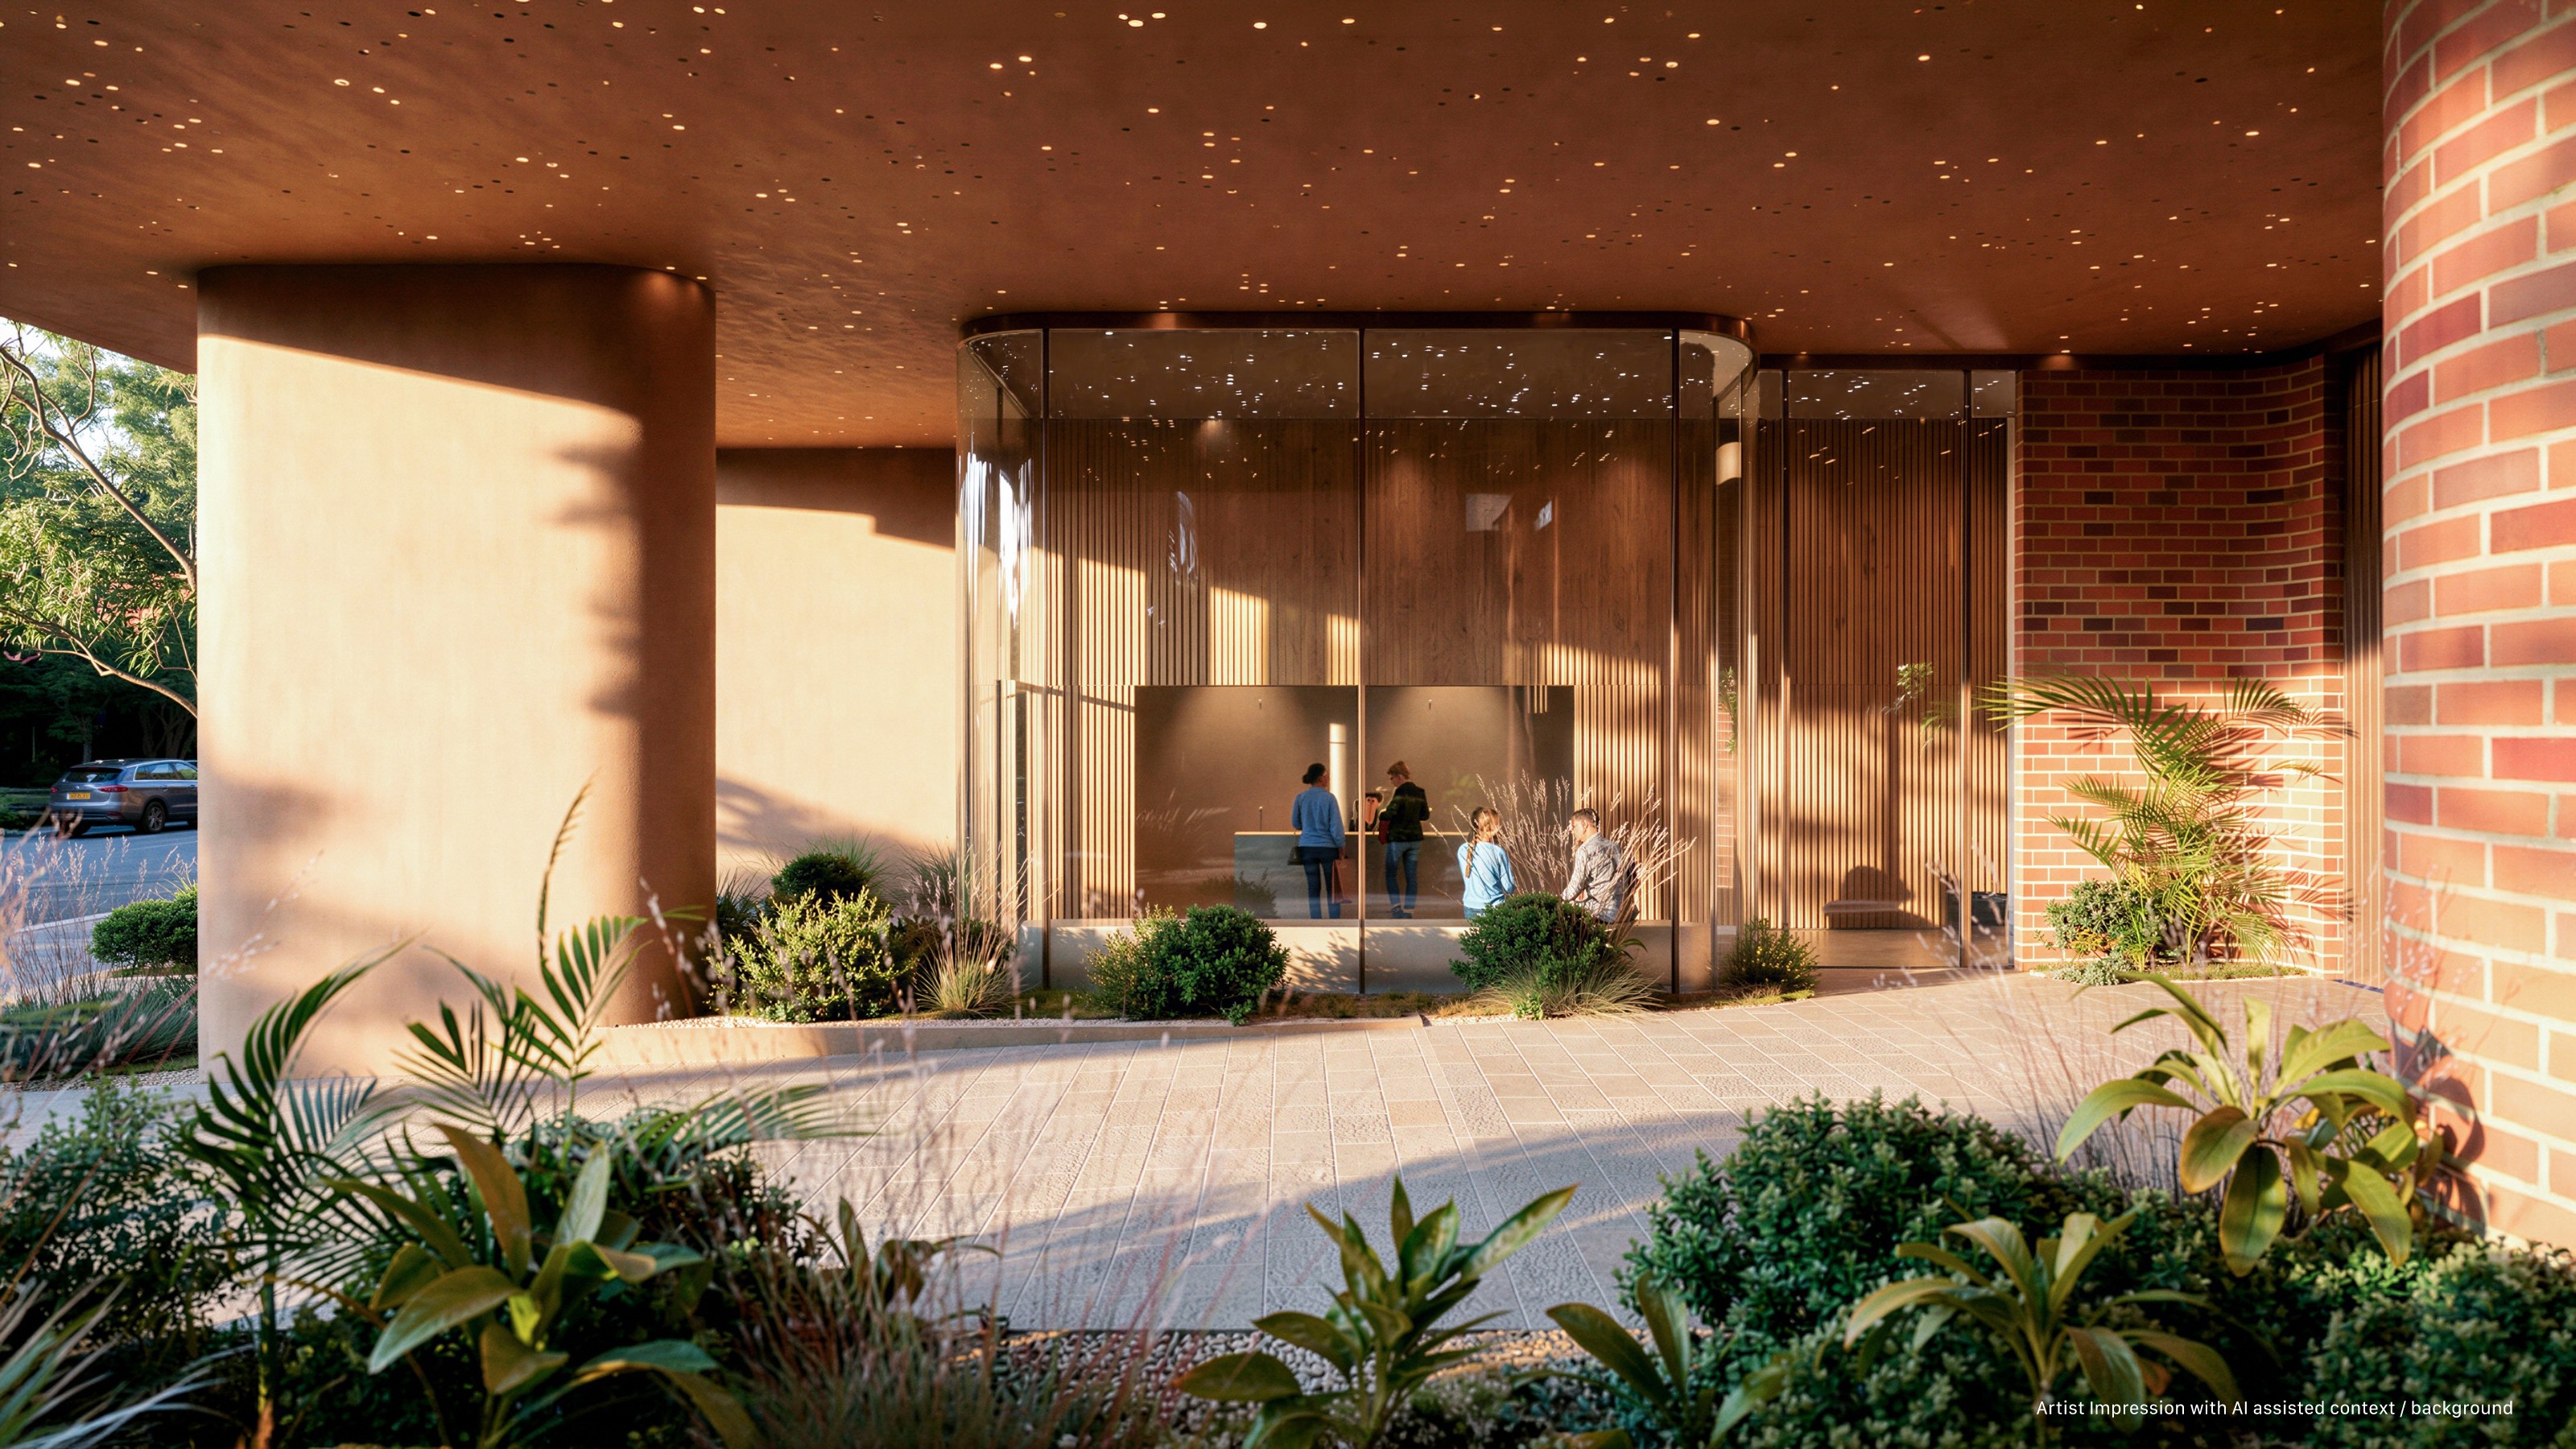
Artist impressions of Havilah Street building
Project Vision
The project aims to deliver two high-quality residential buildings next door to Chatswood Chase that reinforce Chatswood’s role as a leading commercial, civic and cultural centre. The development will provide much needed housing close to shops, retail, services and public transport for those wanting to live and work in Chatswood.
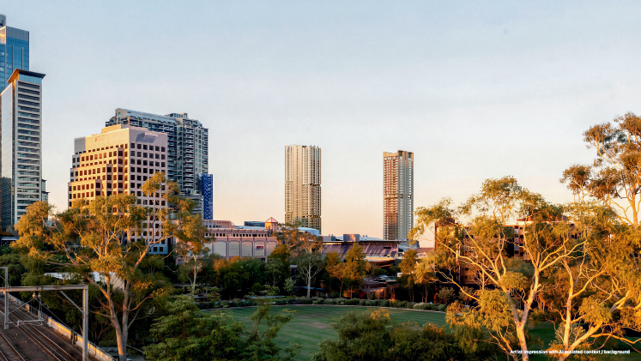
Artist impressions of Malvern Avenue building (left) and Havilah Street building (right)
Location
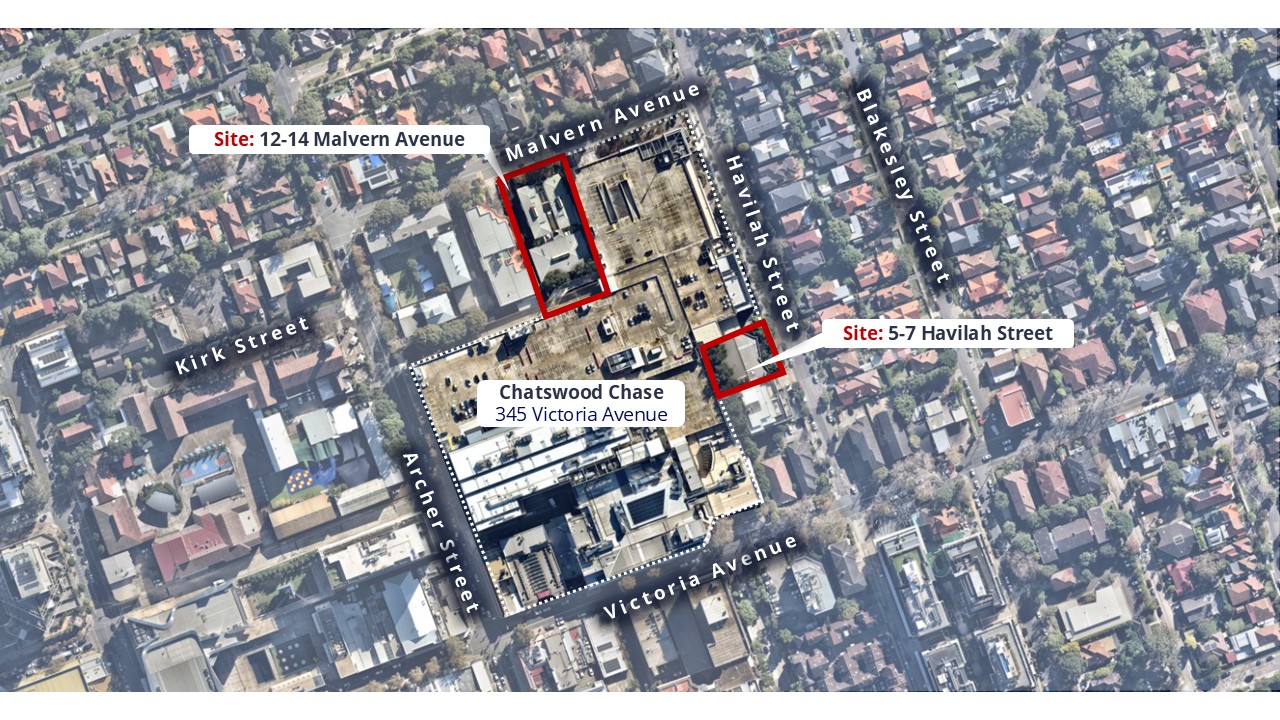
Project site map
Attend a Community Information Session
Community consultation is an important part of the planning process. We invite you to attend an online or in-person information sessions to meet the project team and learn more about the proposal.
Join us online:
Community webinar
Date: Monday 3 August
Time: 5:30 – 7:00 PM
Location: Microsoft Teams
Meet us in person:
Community drop-in #1
Date: Tuesday 4 August
Time: 5:00 – 7:00 PM
Location: Level 1, 5-7 Havilah Street Chatswood
Community drop-in #2
Date: Saturday 8 August
Time: 10:00 AM – 12:00 PM
Location: Level 1, 5-7 Havilah Street Chatswood
Contact Us
Vicinity Centres is committed to meaningful engagement with the local community and has engaged Colliers Urban Planning to lead stakeholder and community consultation for the proposal.
- For all other enquiries, please reach out to the project’s engagement team at [email protected]
- If you would like to speak to someone please call our project enquiry number 1800 870 549
Frequently Asked Questions
Who is Vicinity Centres?
Vicinity Centres is one of Australia’s leading retail property groups. It owns and manages some of Australia’s most recognised retail destinations, including Chadstone, the Queen Victoria Building (QVB) and Chatswood Chase.
How will Vicinity manage potential impacts on Chatswood Chase tenants and visitors?
Vicinity is committed to carefully managing potential impacts on Chatswood Chase tenants and visitors through a comprehensive planning and design process that identifies issues early and incorporates mitigation measures from the outset. Ongoing communication, regular project updates, and stakeholder consultation will ensure tenants, visitors, nearby businesses and the broader community remain informed throughout the planning process, with feedback considered as the project design continues to evolve.
What public benefits are included as part of the proposal?
The proposal will deliver a range of public benefits that support Chatswood’s continued growth as a commercial, civic and cultural centre.
Designed by internationally renowned architects FJCstudio (Havilah Street site) and Bates Smart (Malvern Avenue site), the developments will provide high-quality design outcomes that will contribute positively to Chatswood’s evolving character and urban environment.
The proposal will contribute to the delivery of additional housing in a highly accessible location, close to public transport, jobs, services and community facilities and provide 10% of the buildings Gross Floor Area (GFA) as affordable housing for 15 years.
The proposal also includes public domain improvements at street level, including landscape upgrades along Malvern Avenue and Havilah Street. These enhancements will feature new landscaping, tree planting and additional public seating. Together, these improvements will create a greener and better-connected public realm for residents, workers, and visitors.
In addition, each residential building will include a resident-only connection from the podium level into Chatswood Chase, supporting greater integration between the development and the surrounding town centre.
What is a State Significant Development?
An SSDA is assessed by the NSW Department of Planning, Housing and Infrastructure (DPHI) for projects with significant economic, environmental, or social importance to the state. SSDAs are:
· Assessed under the Environmental Planning and Assessment Act 1979, and typically include major infrastructure, industrial facilities, hospitals, schools, large housing precincts, energy projects, or key site developments
· Classified as SSD based on scale, location, capital investment value, or potential impacts
· Assessment considers environmental effects (noise, land use, biodiversity) and impacts on local communities
· Local councils review SSDAs, but assessment is by NSW Department of Planning, Housing and Infrastructure (DPHI)
· Decisions made by the Minister for Planning, Independent Planning Commission, or their delegates.
What is the Housing Delivery Authority (HDA) pathway? Why is this project eligible for the HDA Pathway?
The Housing Delivery Authority (HDA) pathway is a planning process established by the NSW Government to support the accelerated delivery of new housing across the state. It was introduced as part of the Government’s commitment to delivering 377,000 new homes in NSW over five years, in alignment with the National Housing Accord.
This pathway enables eligible residential and mixed-use developments to be assessed as State Significant Developments (SSD) with the added benefit of a concurrent rezoning process, where appropriate.
While it provides a more streamlined and coordinated planning pathway, it does not reduce the level of scrutiny applied to proposals. The assessment process under the HDA pathway follows the same rigorous standards as a standard SSD application.
What is affordable housing and will the proposal be providing any?
Affordable Housing is intended for people on very low, low, or moderate incomes, including essential workers including nurses, teachers and healthcare workers. It is generally provided at below-market rents. Affordable housing is different from social housing, which is government-subsidised housing for people on very low incomes or with complex needs.
The proposal includes 10% of residential Gross Floor Area (GFA) as affordable housing for 15 years.
How will my feedback from this consultation process impact the proposal?
Feedback received during this consultation process will be considered by the project team as the proposal and design continue to evolve. Community feedback, along with feedback from government agencies and other key stakeholders, will help inform the ongoing development of the proposal.
Feedback will also be summarised in a Consultation Outcomes Report, which will be submitted with the detailed SSDA and supporting technical reports.
Following lodgement, DPHI will undertake a formal public exhibition process. During this stage, community members and stakeholders will have a further opportunity to make submissions, which the proponent must respond to.
What is the Council’s role in this planning process?
Willoughby City Council is not the consent authority for State Significant Development (SSD) applications; however, it plays an important advisory role in the assessment process.
Council is consulted by the NSW Department of Planning, Housing and Infrastructure (DPHI) and provides input on key matters such as local planning controls, urban design, traffic, and community impacts. Council may also make a formal submission during the public exhibition period.
The final determination of the application is made by the Minister for Planning and Public Spaces, following DPHI’s assessment and consideration of all submissions, including those from Council.
When is lodgement? When is construction likely to commence?
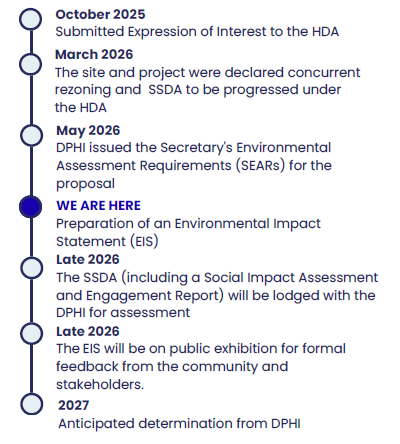
The target is to lodge the SSD and concurrent rezoning application in the second half of 2026. Commence of construction will be dependent on several factors including timing of the planning approval and detailed project planning.
It is currently anticipated that construction will commence in 2028.
Planning Process and Timeline
- 345 Victoria Ave, Chatswood NSW 2067
- Call us (02) 9422 5300
- Get directions via Google
